INDOOR BASKETBALL LIGHTING RETROFIT
CPS Lighting designs and supplies sports lighting systems. At Tieling Gymnasium in Liaoning, China, CPS delivered an indoor basketball lighting retrofit using 36 SPH200 luminaires rated at 240 W each. The project replaced an ageing metal halide lighting system and addressed uneven brightness, glare and high power demand.
The project summary reports average field illuminance of at least 1000 lx after renovation. The LED configuration totals 8.64 kW of rated power, calculated. These figures describe different things: illuminance is the reported lighting outcome; the wattage total is a calculation from the installed configuration.
Share your court plan and mounting details. The simulation depends on those inputs; the installed result requires site verification.

36 × 240 W
Installed SPH200 luminaires
8.64 kW
Combined rated power, calculated
≥1000 lx
Reported average field illuminance
1. Renewing a municipal basketball venue
Located in Yinzhou District, Tieling, the gymnasium supports basketball competition and regular team training, with more than 2,000 spectator seats according to the case record. Its original 1000 W metal halide lamps were described as power-intensive, with uneven distribution and distracting glare.
The brief called for improved court visibility and more efficient operation. CPS selected a two-sided lighting arrangement and supplied the SPH200 configuration. Mounting heights, exact aiming angles and the original lamp count are not documented in the supplied material.
| Project item | Documented configuration |
|---|---|
| Venue and sport | Tieling Gymnasium; indoor basketball |
| Original light source | 1000 W metal halide lamps; quantity unconfirmed |
| LED installation | 36 × SPH200; 240 W per luminaire |
| Layout | Luminaires arranged along two sides |
| Combined LED rating | 36 × 240 W = 8640 W = 8.64 kW |
2. Balance court coverage and player sightlines
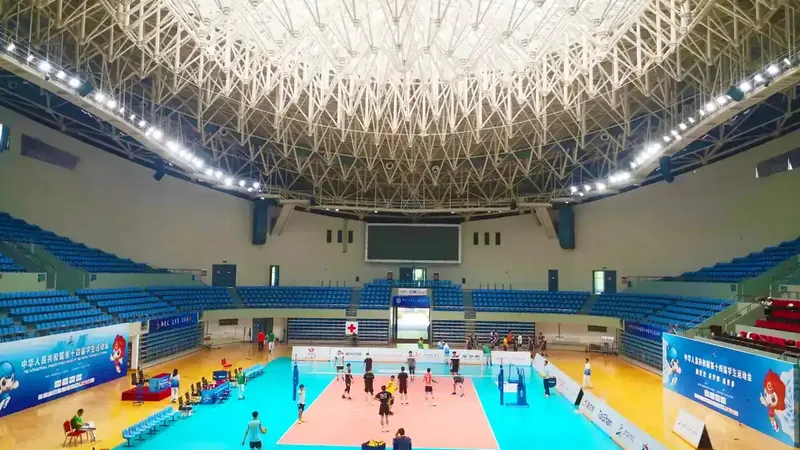
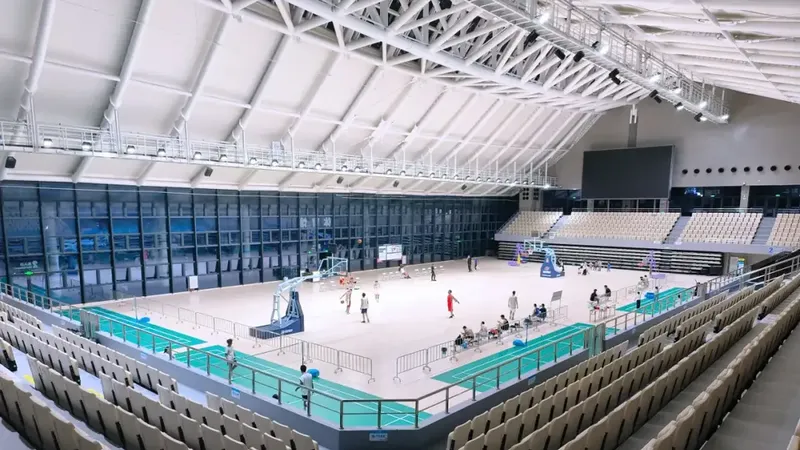
The photographs show lighting rows on opposite sides of the court, above the spectator seating. This layout provides a starting point for aiming light across the playing area. The images document the installation from different viewpoints; they are not a verified before-and-after sequence.
Basketball players look toward the basket and follow the ball overhead. For a similar hall, review each luminaire position against those viewing directions, the backboards and the seating. Beam overlap should support consistent coverage without putting an unnecessarily bright source in a common sightline. Average illuminance alone does not establish uniformity or glare performance.
A lighting model should use the actual court dimensions, mounting coordinates, surface reflectances and luminaire photometric files. After installation, verify aiming and measure the agreed grid. Camera-facing illumination needs a separate assessment if broadcasting is part of the brief.


3. What the project figures establish
| Item | Recorded value or calculation | How to interpret it |
|---|---|---|
| Average field illuminance | ≥1000 lx, reported | From the original project summary; test grid not supplied |
| Installed LED rated total | 8.64 kW, calculated | 36 × 240 W; not metered site demand |
| Single-lamp rating comparison | 1000 W to 240 W | 76% lower stated rating per lamp; not a verified venue saving |
On narrow screens, swipe the results table horizontally.
The case describes a Grade III competition brief, but the underlying acceptance report is not supplied. It gives no numerical uniformity or glare result. The reported illuminance therefore does not establish full compliance with a competition category or broadcast requirement.
The 76% comparison is (1000 − 240) ÷ 1000. The old lamp quantity, ballast demand, switching schedule and metered baseline are unknown. Those inputs are needed to calculate whole-venue energy savings, annual costs or payback.
4. CPS supply and technical support
The project account supports CPS’s lighting solution, two-sided arrangement and SPH200 supply. It does not separately identify the electrical contractor or define the commissioning responsibilities. For a new retrofit, agree the design inputs, supply scope and site verification responsibilities before placing an order.
CPS’s manufacturing capabilities include metal processing, finishing and assembly. Its testing laboratory lists electrical, optical and environmental test equipment. These resources support product evaluation; they do not establish certification or test results for this historical installation.
5. Installed SPH200 and a current product reference
Installed project configuration: SPH200, 240 W, 36 luminaires. The original order codes, optical selections, drivers and control protocol remain unconfirmed. For a new project, confirm the available model and optics with CPS.

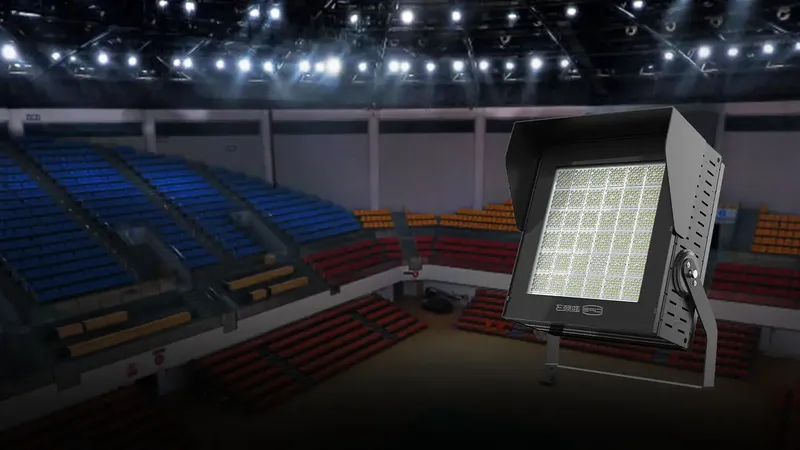
Dubhe Projection Light — 200 W
Current catalogue reference for a new design discussion. This is not the installed SPH200 and is not presented as a direct replacement.
| Catalogue item | Published reference |
|---|---|
| Rated power | 200 W |
| Luminous flux | 30,000 lm |
| Colour rendering index | Ra ≥ 80 |
| Colour temperature | 5700 K |
| Listed beam angle | 45° |
| Ingress protection | IP66 |
A new selection must be checked against the mounting geometry, sightlines and required light distribution. Similar wattage, catalogue output or product appearance cannot establish equivalent court performance.
6. Discuss your basketball lighting retrofit
Send a court plan or computer-aided design (CAD) drawing, dimensions, mounting heights and positions, photographs and project location. Identify the intended sports, competition or training level, spectator areas and any camera requirements. Include the existing fixture count, lamp ratings, operating hours and electricity records if an energy comparison is needed.
Share your court plan and mounting details. The simulation depends on those inputs; the installed result requires site verification.